
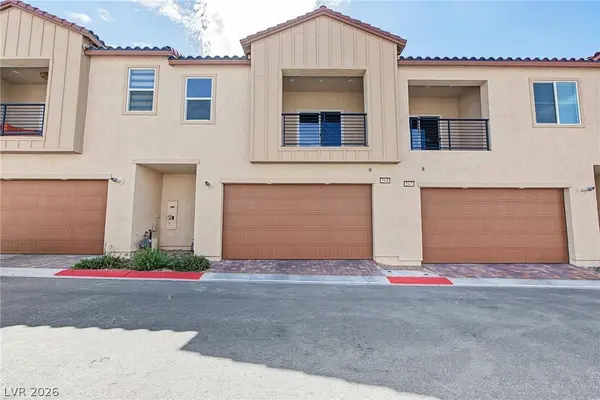
2549 Venetia Pointe ST
Henderson, NV 89044
- 2 Beds
- 3 Baths Full Baths: 2 Half Baths: 1
- 1,890 SqFt
- 1,742 Lot Size
- 2024 Year Built
and walk-in closet—perfect for added privacy, guests, or flexible living. Each suite also features direct
access to a walk out balcony creating the perfect spot to enjoy your morning coffee or unwind at the end of
the day. Located in Inspirada, residents enjoy an incredible lifestyle surrounded by parks, walking and
biking trails, community pools, recreation areas and convenient access to shopping, dining, entertainment
and all that Henderson has to offer. A fantastic opportunity to enjoy low-maintenance living in one of
Henderson's most sought-after master-planned communities!
GALLERY
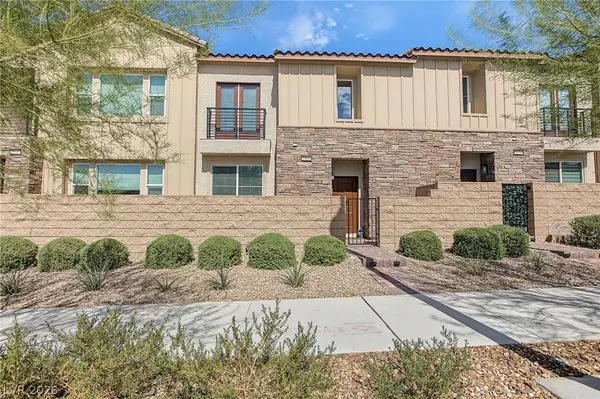
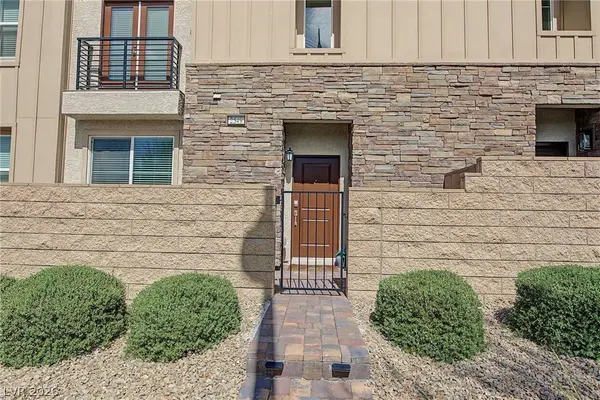
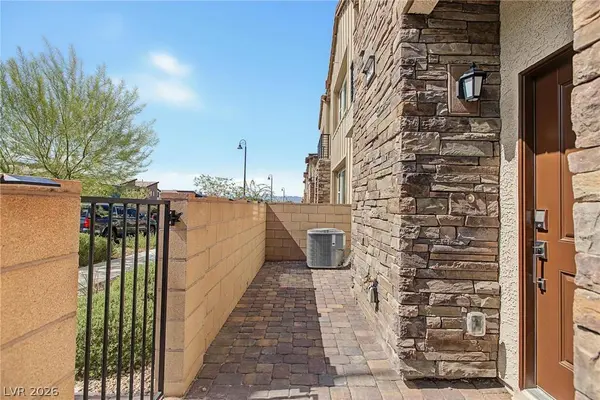
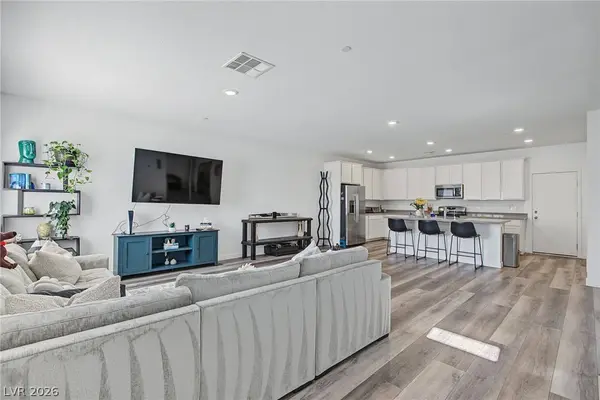
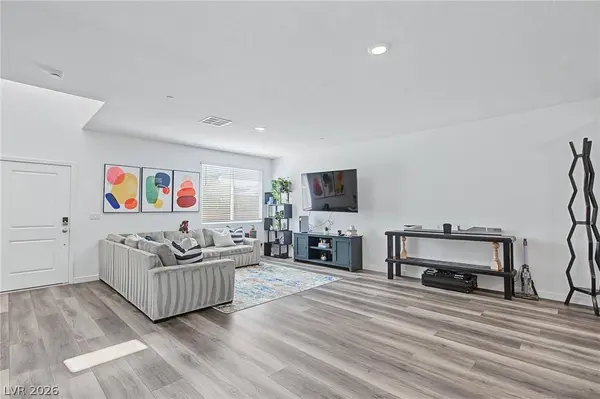
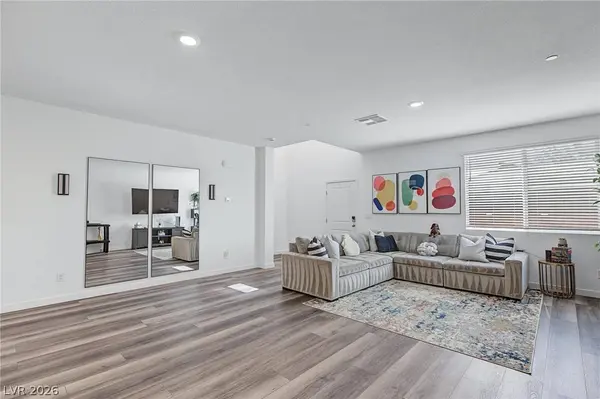
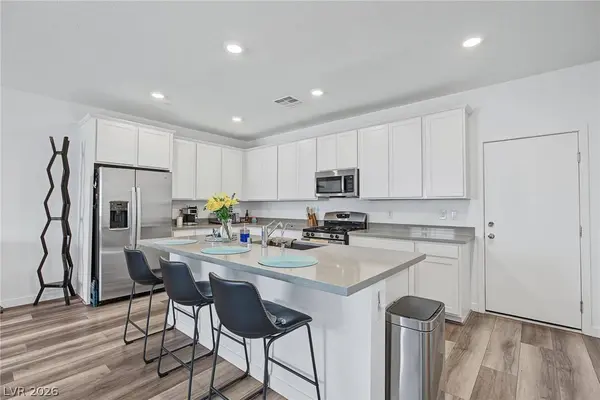
PROPERTY DETAIL
Key Details
Property Type Townhouse
Sub Type Townhouse
Listing Status Active
Purchase Type For Rent
Square Footage 1, 890 sqft
Subdivision Inspirada Town Center Parcel 5
MLS Listing ID 2821494
Style Two Story
Bedrooms 2
Full Baths 2
Half Baths 1
HOA Y/N Yes
Year Built 2024
Lot Size 1,742 Sqft
Acres 0.04
Property Sub-Type Townhouse
Location
State NV
County Clark
Community Pool
Zoning Single Family
Direction South on Via Inspirada from Bicentennial Pkwy, continue on Via Inspirada, right on Via Monet, left on Vera Ave, left on Venetia Pointe St to property. Enter property from street side.
Building
Lot Description < 1/4 Acre
Faces West
Story 2
Sewer Public Sewer
Interior
Interior Features Bathroom on Main Level, Half Bath on Main Level, Window Treatments
Heating Central, Gas
Cooling Central Air, Electric
Flooring Laminate
Furnishings Unfurnished
Fireplace No
Window Features Blinds
Appliance Dryer, Dishwasher, Disposal, Gas Range, Microwave, Refrigerator, Washer/Dryer, Washer/DryerAllInOne, Washer
Laundry Electric Dryer Hookup, Gas Dryer Hookup, Laundry Room, Upper Level
Exterior
Exterior Feature Balcony, Porch
Parking Features Attached, Electric Vehicle Charging Station(s), Garage, Garage Door Opener, Inside Entrance, Open, Private
Garage Spaces 2.0
Fence None
Pool Community
Community Features Pool
Utilities Available Cable Available, Underground Utilities
Amenities Available Basketball Court, Dog Park, Playground, Park, Pool
Roof Type Tile
Porch Balcony, Porch
Garage Yes
Private Pool No
Schools
Elementary Schools Wallin, Shirley & Bill, Wallin, Shirley & Bill
Middle Schools Webb, Del E.
High Schools Liberty
Others
Pets Allowed true
Senior Community No
Tax ID 191-23-220-016
Pets Allowed Yes, Negotiable
Virtual Tour https://www.propertypanorama.com/instaview/las/2821494
SIMILAR HOMES FOR SALE
Check for similar Townhouses at price around $3,000 in Henderson,NV

Active
$1,795
3192 Mist Effect AVE, Henderson, NV 89044
Listed by Young chel Yun of Brooks Realty & Management2 Beds 3 Baths 1,220 SqFt
Active
$2,240
522 Spy Rock AVE, Henderson, NV 89044
Listed by Brian Hartsell of Key Property Management LLC3 Beds 3 Baths 1,820 SqFt
Active
$1,900
3188 MIST EFFECT AVE, Henderson, NV 89044
Listed by Timothy P. Kuptz of RE/MAX Advantage3 Beds 3 Baths 1,536 SqFt
CONTACT
